ROMAN CATHOLIC
Church
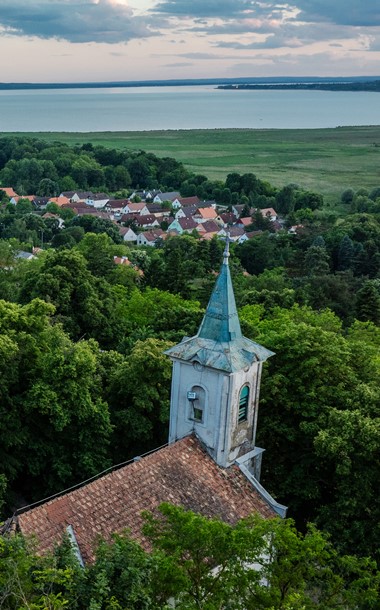
In the entries written in Hungarian during the following years, no information can be found from this period concerning the condition or reconstruction of the church. Interestingly, several scholarly sources clearly state that the church “was rebuilt in 1720” /K. Kozák/, or that “the Lengyel family rebuilt it in 1719” /Dr. L. Gere/. At the time of the first entry in the Historia Domus, Szigliget appears as the mother parish, with Tördemic and Tomaj belonging to it as filial churches. This suggests that the church building must have been in suitable condition and that the parish priest also resided here. The records of the subsequent parish priests — Gábor Nyéki /1724–36/, Pál Danokos /1736–49/, and later Mihály Borbarics /1749–58/ — likewise contain no references to any construction work. Without explanation, they merely record that from 1750 onward Tördemic became the mother parish and Szigliget became a filial church. Understandably, in the following period the parish records mainly concern events related to the church in Tördemic, and only from 1893 and 1896 do we again find information about the church building in Szigliget. However, we possess another valuable document from 1877, which deserves detailed examination. Several scholarly works refer to the fact that “…at the end of the 19th century it was remodeled according to Romantic taste…” /K. Kozák/, or that “…it acquired its present form in 1877…” /Dr. L. Gere/, or that “…the church was built in 1725 in honor of Saint Mary Magdalene” /János Pfeiffer/. These are not entirely accurate statements. The only known drawing of the church is preserved in the archives of the Office of Cultural Heritage Protection /inventory no. 7127/, and it contains several interesting details. Its title reads: “Ruine der Schlosskapelle zu Szigliget” — that is, “Ruins of the Castle Chapel at Szigliget.” The drawing is dated 1877. The word “Ruine” (“ruin”) calls for caution, because the Historia Domus contains no indication that the church was unusable at that time. It is true that the church is depicted without a roof structure, but this may simply reflect the fact that the surveyor did not regard the timber roof as a “true” structural element and therefore recorded only the stone walls and vaults. Károly Kozák interprets the designation “Schlosskapelle” as referring to the chapel near the castle, meaning the predecessor of the present church. The identity of the surveyor is also highly interesting: the inscription reads “Aufgenommen von Franz…”, though the drawing is cut off at this point. According to Dr. Tibor Koppány, this name refers to Franz Storno, the later renowned monument restoration architect from Sopron. Therefore, both his survey and its documentation deserve particularly careful examination.

It is interesting to observe from the drawing that the church originally stood with a semicircular sanctuary, a cellar beneath it /possibly a crypt?/, an access stairway, and a simple gabled façade reinforced with buttresses but without a tower. This drawing strengthens my assumption that the church was not in ruins, because such small details are visible as the altar, the staircase of the pulpit, the baptismal font, the holy water stoup, and even the pastophorium /sacrament niche/ set into the wall. Thus, at the time of the survey, the church in Szigliget still stood in a form preserving its medieval construction — and, in my opinion, it was still in use. The survey was probably initiated by the National Committee of Monuments, as in the case of many similar historic buildings, though not for the purpose of reconstruction. Let us return to the entries of the Historia Domus. During the period of the survey, the parish priests Ferenc Szeles /1834–85/, Ferenc Szabó /1885–90/, and Imre Papp /1890–1920/ made no mention either of the survey itself or of any other planning activity. For this reason, I have attempted to compare the 1877 survey with the present condition, based on the surviving survey sketch. I assumed that the axis of the church represented the “fixed” starting point and that the building had probably been extended lengthwise. Indeed, when the earlier survey — prepared in öl /1 öl = 6 feet = 1.896 m/ — is superimposed on the present ground plan, it becomes clear that the sanctuary arch, its layout, and its dome were substantially altered, which could only have been achieved through major demolition and reconstruction. From the currently available drawings, it cannot be determined precisely whether the western boundary wall of the earlier church stood at the pillars supporting the gallery, or whether the original walls are to be found at the sanctuary, where the vaulting arch begins. I have illustrated both possibilities in my drawings. The earlier and present widths of the church are identical, and even the wall thicknesses are the same. This means that the northern and southern walls are apparently original medieval structures. One may wonder whether the medieval windows still survive beneath the plaster. The addition of wall piers to support the vaulting was, of course, structurally necessary. The extent of the sanctuary’s transformation remains rather mysterious. An elongated sanctuary was a liturgical requirement among the Franciscans, while in many Baroque churches similar spaces were created to accommodate the patron’s pew. In Szigliget, however, neither explanation can be fully substantiated.